TA/4444, Decoded: How to Read the Sde Dov Masterplan Like a Planner
The validated district plan packs 16,000 homes, three complexes, a stepped skyline, and a light-rail spine into 1,500 dunams of former runway. Here is how to read it.
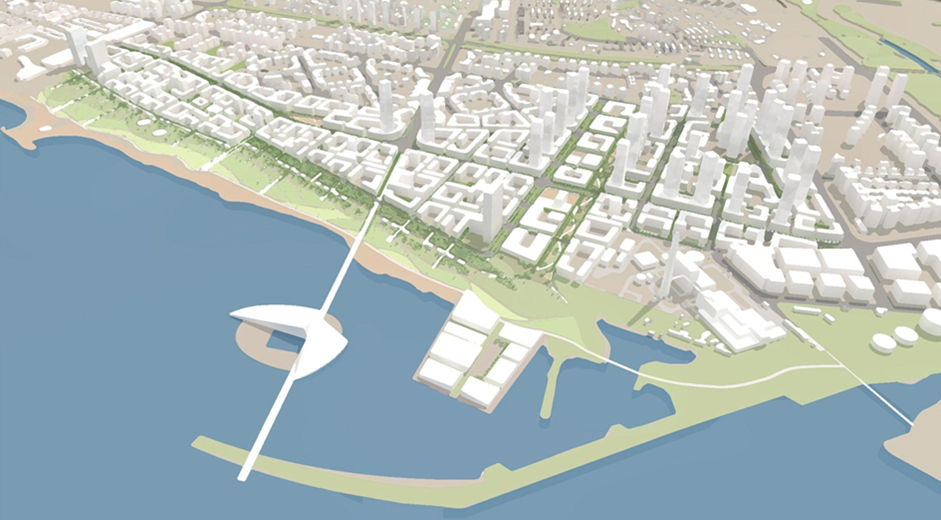
The document that replaced an airport
Sde Dov District (Rova Sde Dov, רובע שדה דב) is not a marketing phrase. It is the name of a statutory plan: TA/4444, validated by the Tel Aviv District Committee in March 2020. The plan sits inside the wider coastal outline TA/3700, approved in July 2012, which covers about 1,900 dunams of northwest Tel Aviv shore.
Before any tower rises, every design plan and building permit in the district must fit inside TA/4444's numbers. If you are comparing projects, the masterplan is the ceiling. Project brochures describe what a developer wants to build on one migrash (מגרש, a numbered development lot); the plan describes what the city agreed the whole field can become.
The site itself is roughly 1,500 dunams where Dov Hoz airport operated from 1938 until closure in July 2019. Evacuation finished in February 2020. What you see on plan maps today is the program for that cleared strip: housing, employment, parks, hotels, and two kilometres of public beach.
Plan validation and site scale: sdedov.co.il about page and district news archive.
A century of planning lineage
Patrick Geddes published his 1925 plan for Tel Aviv when the airfield was still young. sdedov.co.il traced a line from that coastal vision to TA/4444. TA/3700 (2012) set the outline for 1,900 dunams of coast; TA/4444 (2020) is the district plan for the airport land itself.
Between those plans came the fight over the "Big Bloc" (HaGush HaGadol, הגוש הגדול): 1,892 private owners inside the fence, rights table approved September 2025. The government traded the airfield for housing in 2010–2012; evacuation finished February 2020 after the Supreme Court set January 2019 as the deadline. The masterplan is the statutory end state of that fight.
Geddes lineage: sdedov.co.il magazine, 8 Jan 2026. Political timeline: press event list.
The program numbers
TA/4444's headline figure is about 16,000 housing units. That is not 16,000 identical luxury flats. The plan mandates roughly 6,900 units of diur mechalil (דיור מכליל, inclusive housing): affordable units, reduced-rent homes, small apartments, long-term rental, and student housing woven through the same blocks as the towers.
Beyond housing, the validated program includes about 500,000 square metres of public buildings, about 330,000 square metres of employment space, about 125,000 square metres of commerce, and about 125,000 square metres of hotels — roughly 3,000 hotel rooms across 16 lots, eight on the beachfront. Parks total about 365 dunams. The coastal edge stays public: two kilometres of beach.
First occupancy in the district is targeted around 2029, with full build-out toward about 2035. Those dates are planning targets, not guarantees for any single project. They tell you the city expects this to be a twenty-year transformation, not a single delivery wave.
| Category | Scale |
|---|---|
| Housing units | ~16,000 (incl. ~6,900 inclusive housing) |
| Public buildings | ~500,000 sqm |
| Employment | ~330,000 sqm |
| Commerce | ~125,000 sqm |
| Hotels | ~125,000 sqm (~3,000 rooms) |
| Parks | ~365 dunams |
| Beach | 2 km public coastline |
| District area | ~1,500 dunams |
sdedov.co.il about page; TA/4444 validation coverage.
Three complexes, three lot-numbering systems
Planners divide the district into three mitcham (complexes). Mitcham Eshkol (מתחם אשכול) in the south is the most advanced: about 4,844 to 5,000 units. Mitcham Merkaz (Central) holds about 6,000 to 7,128 units. Mitcham Tzafon (North) holds about 4,022 units. When news says "Eshkol is moving first," it means this southern complex cleared tenders, design plans, and permits ahead of the others.
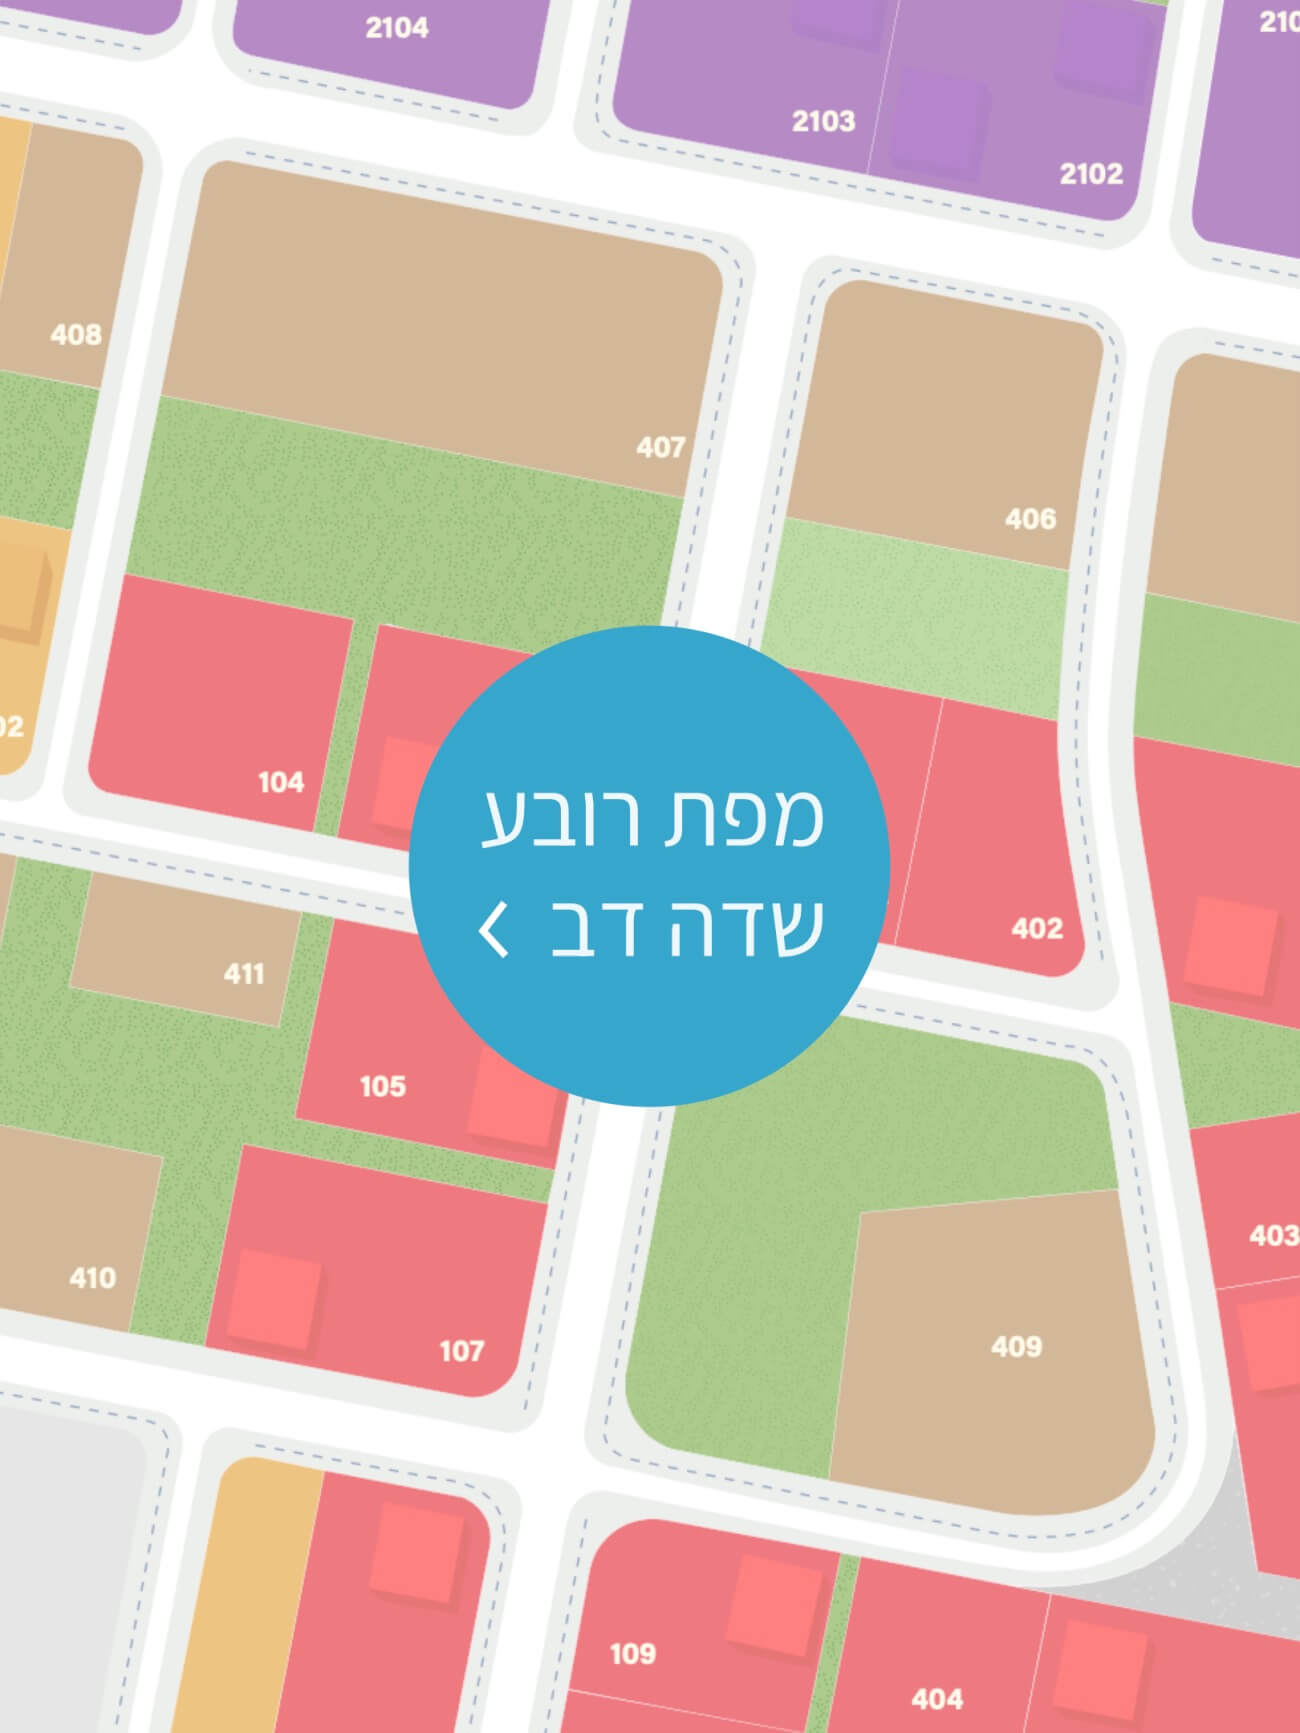
Each complex uses its own migrash numbering. In Eshkol, residential lots run 101 through 111. Employment, hotel, and commerce lots use 301 through 306. Public facilities use 400-series numbers — lot 409 is the schools and community campus. Central residential and mixed lots sit in the 2200s (2207, 2208, 2226, 2270). North lots use 3100-series numbers (3101, 3105, 3106).
A project page that says "lot 101" is naming its migrash inside Eshkol, not a street address. Lot 101 is ASHIRA. Lot 111 is RAINBOW. Lot 2270 in Central is FIRST by Hagag. When you cross-reference tenders, permits, and contamination reports, the lot number is the join key.
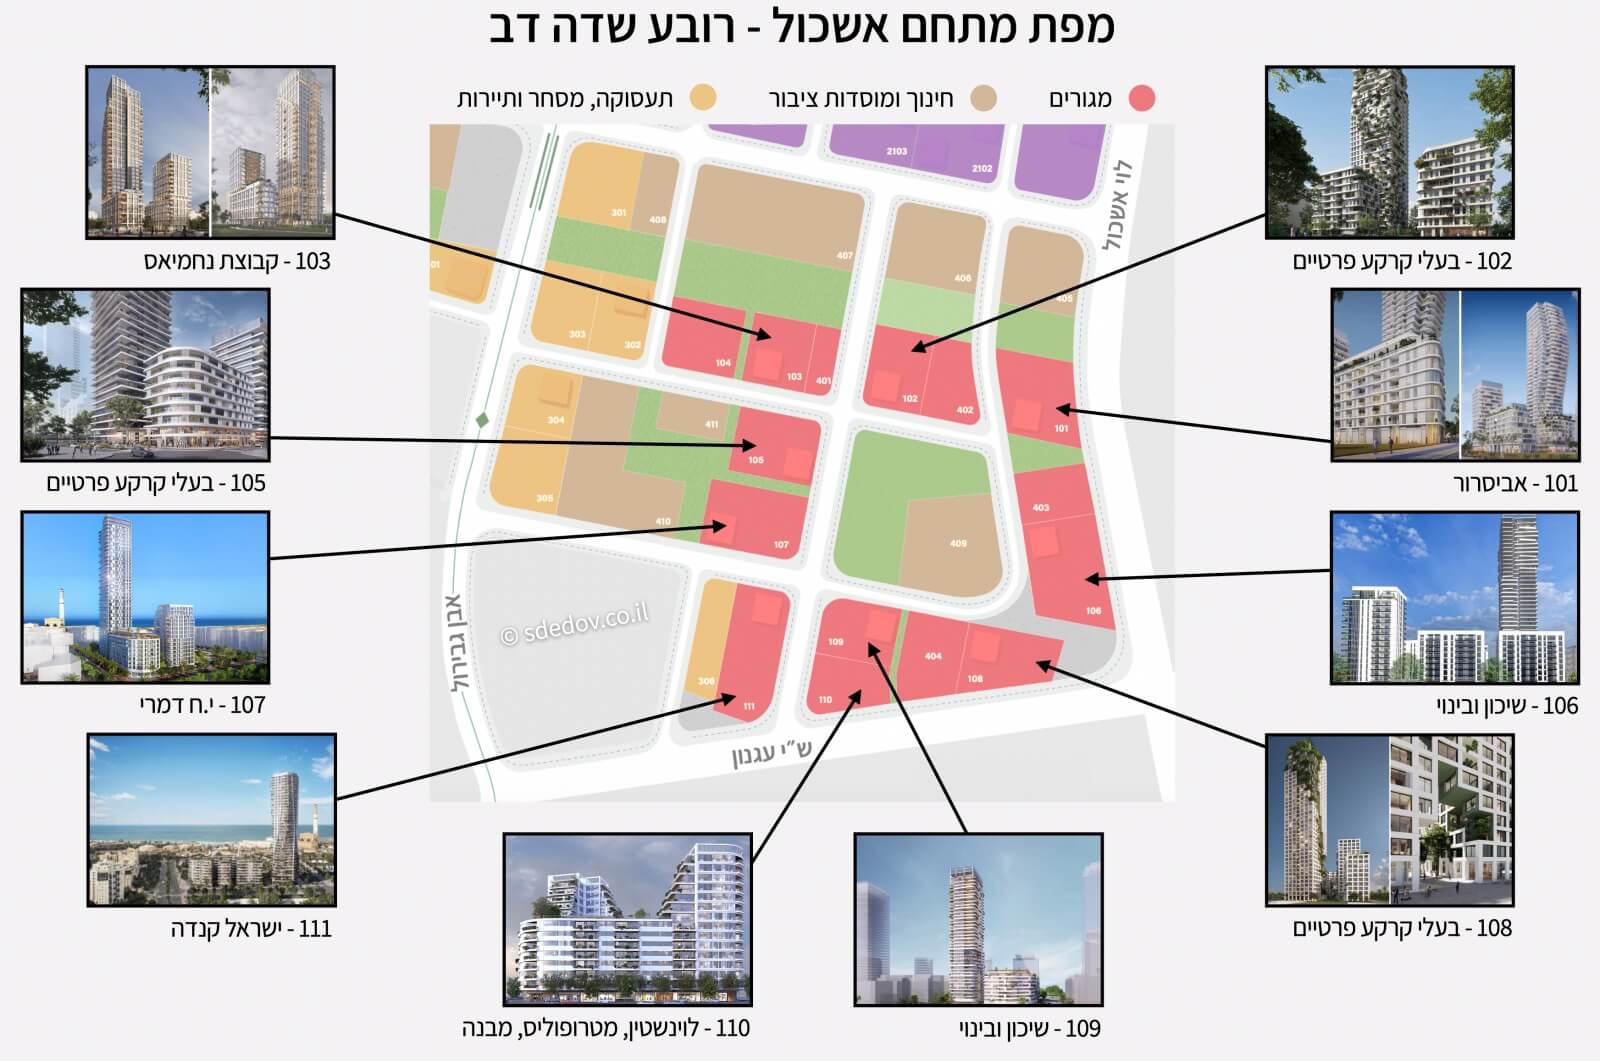
Lot tables: sdedov.co.il Eshkol projects page and lots registry.
The stepped skyline
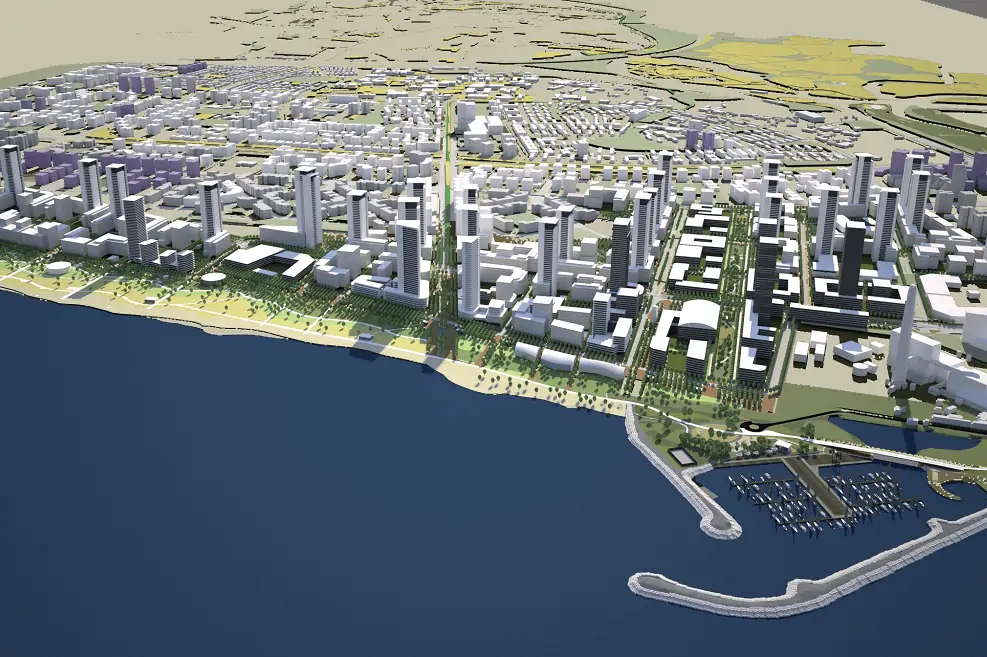
TA/4444 does not allow a wall of identical towers along the beach. The district uses binyan mirkami (בנייה מרקמית, fabric buildings): low street walls of seven to nine floors that line the blocks, with towers of 20 to 45 floors set behind them. Walk the street and you see human-scale housing. Step back inland and the skyline steps up.
ASHIRA on lot 101 is a textbook mix: a 34-story tower, a 15-story tower, and two seven-to-eight-story fabric buildings. GINDI VOGUE in Central pairs a 44-story tower with roughly 20-story mid-rise blocks and seven-to-eight-story fabric. FIRST puts a 45-story ODA tower beside three boutique buildings of seven to nine floors. ZOHI is the deliberate exception — two 15-story buildings and one nine-story block where neighbours reach 39 or 44 floors.
When a brochure lists "two 9-story buildings plus a 39-story tower," those low blocks are not afterthoughts. They are the plan's street fabric. Towers earn height by sitting behind that layer, not by fronting the promenade.
Fabric buildings of seven to nine stories line the streets; towers of 20 to 45 stories rise behind them.
Luxury without walls
The plan's social idea matches its skyline rule. Planners call it "luxury without walls" (yokra bli chomot, יוקרה בלי חומות). Instead of gated compounds with a single guarded gate, blocks use hatzer be'zikat hana'a (חצר בזיקת הנאה, easement courtyards): private gardens owned with the buildings but crossed by public easement rights.
A resident keeps a courtyard as part of the home. A pedestrian can walk through the block on linked paths without hitting a fence. The district reads as open blocks, not walled estates. sdedov.co.il covered the internal easement-courtyard network in March 2026 as a defining design feature.
For a buyer comparing Sde Dov to other Israeli luxury projects, this is the structural difference. You are not buying into a compound with one gate. You are buying into a street network where your garden is private and the block is still public. Amenities cluster in the courtyards; movement stays at street level.
Easement courtyard concept: sdedov.co.il magazine, 24 Mar 2026.
Three parks and the coastal edge
Public open space is not an afterthought in TA/4444. The plan's three headline parks are Park HaChof (Coastal Park, פארק החוף), Park HaMaslul (Runway Park, פארק המסלול), and a Linear Park tying the complexes together. Coastal Park runs about 240 to 265 dunams along two kilometres of shore — the largest single open space. Its promenade opened in September 2023 and won the Karavan Prize in 2025.
Runway Park preserves the old runway alignment and the preserved control tower from the airport era. The Linear Park connects the complexes so a resident can move between blocks without treating Ibn Gvirol as a barrier. In August 2026, construction began on a bridge linking Eshkol to Yarkon Park — another public connection south of the field.
The coastal committee approved masterplan elements tying residents to the beach in February 2019, including two parks before validation. February 2025 news listed Coastal (240 dunams), Runway, and Linear parks advancing together. Together with the ~365 dunams of parks in the validated plan, the beachfront stays public even as private towers rise behind it.
Park sizes and Karavan Prize: sdedov.co.il glossary and Feb 2025 parks article.
The Green Line spine
Transit is drawn on the same maps as the lots. HaKav HaYarok (הקו הירוק, the Green Line) light rail crosses the district along the Ibn Gvirol and Gordon axis with four stations inside or at the edge of the plan: Propes (פרופס), Nofei Yam (נופי ים), Einstein (איינשטיין), and Zahara Levitov (זהרה לביטוב) — the last named for pioneering pilot Zahara Levitov.
NTA (נת"ע, the transit authority) is building the line while towers rise beside the tracks. Southern section expected around late 2028; full service around December 2030. ZOHI on lot 110 and FIRST on lot 2270 both market Green Line proximity — check station distance against the migrash map.
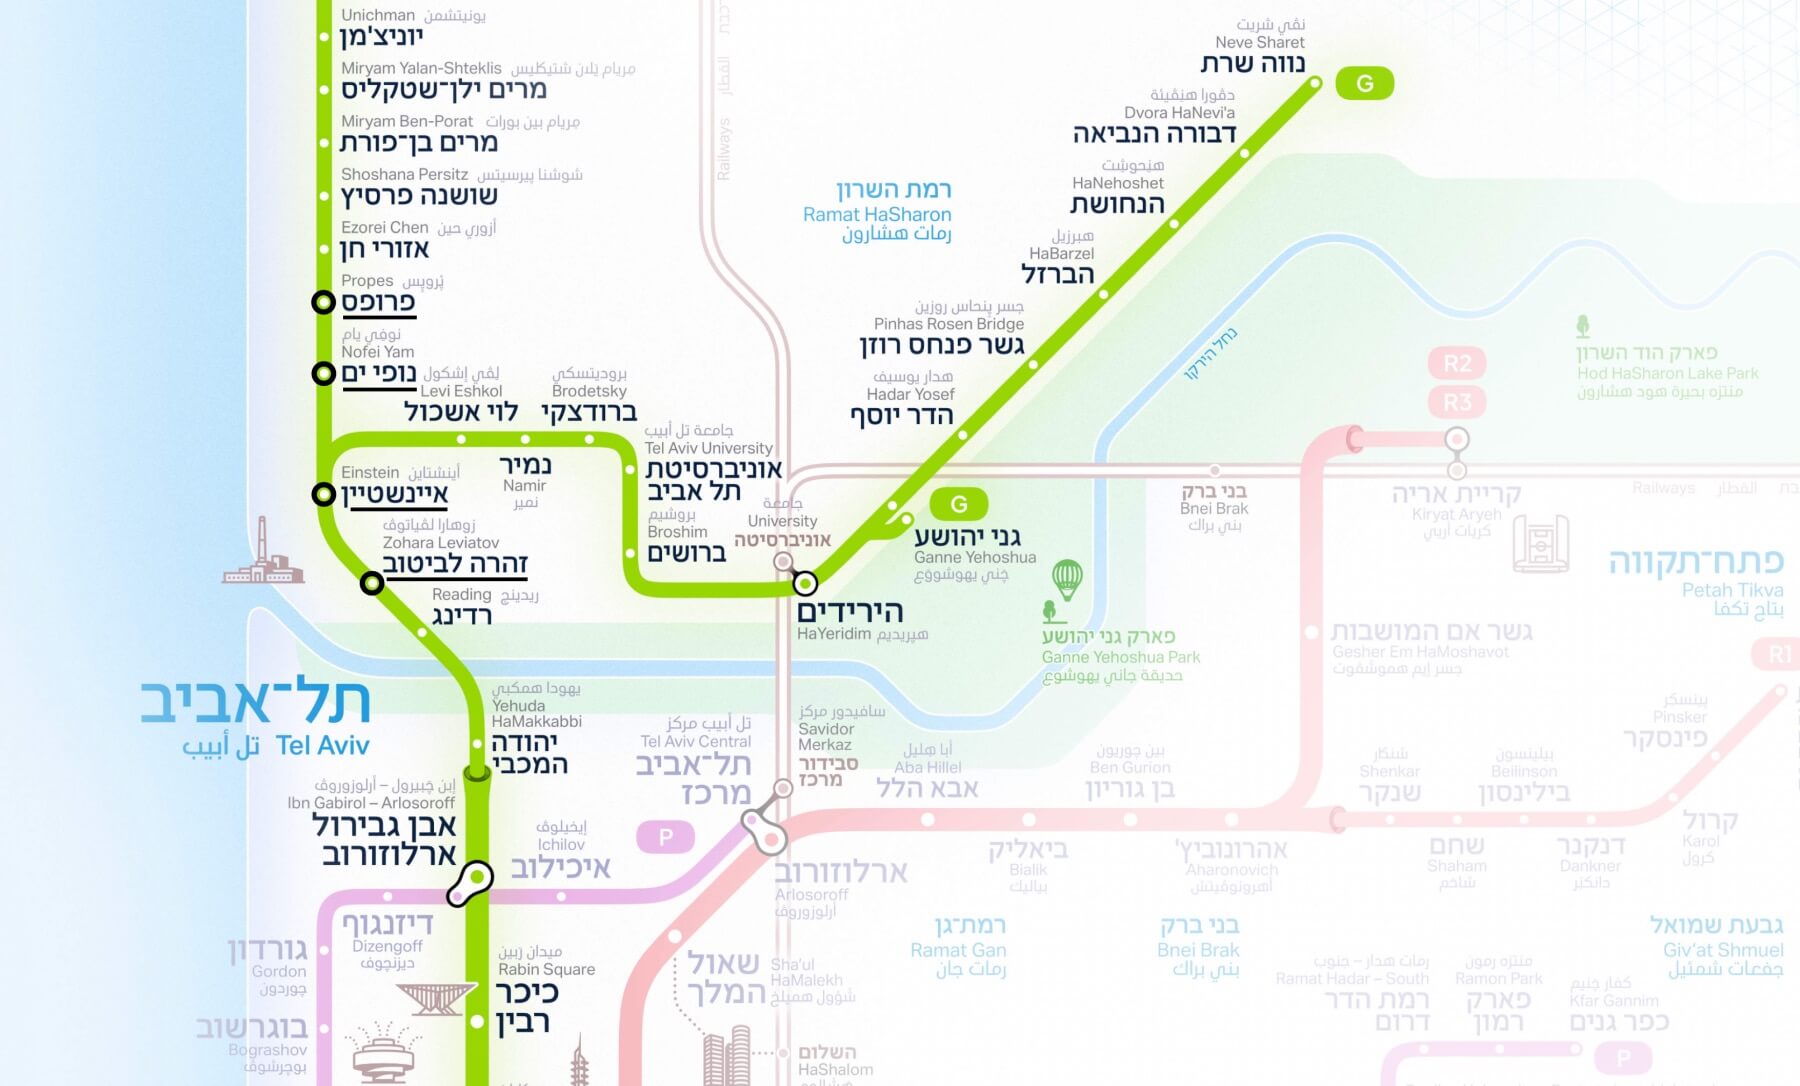
Station names and timetables: sdedov.co.il about page and Jul 2026 Green Line article.
Pneumatic waste and the marlog
Infrastructure details on the plan map explain how 16,000 homes avoid feeling like 16,000 homes worth of garbage trucks. In July 2025, the local committee approved a pneumatic waste terminal for the district — no curbside bins, no daily truck circulation through new streets. Waste moves through underground pipes to a central facility. sdedov.co.il headlined the approval: "No bins, no trucks."
Delivery traffic gets the same logic. Lot 306 in Eshkol is the marlog (מרלו"ג, merkaz logisti — neighbourhood logistics centre): a consolidated hub where vans terminate instead of touring residential blocks. Pangaea Sde Dov, an Israel Canada group vehicle, won the Tel Aviv municipality tender in August 2024. The lot also carries offices. Magazine coverage in March 2026 noted that even the logistics centre is designed to look like a luxury project.
Lot 409 next to the residential grid holds the education and community complex — schools and a community centre, design approved August 2024. Lots 301 and 302 are the first hotel sites in Eshkol; design plans for both were approved in March 2026. Read TA/4444 as a full city slice: homes, jobs, schools, hotels, waste, and freight each have a numbered lot.
Pneumatic waste: sdedov.co.il, 3 Jul 2025. Marlog lot 306: municipal tender Aug 2024, magazine 9 Mar 2026.
Sources
- sdedov.co.il — About the district (plan data)1
- sdedov.co.il — From the Geddes Plan to Sde Dov (Jan 2026)2
- Tel Aviv-Yafo — Sde Dov development page3
- sdedov.co.il — Three parks advance (Feb 2025)4
- sdedov.co.il — Pneumatic waste terminal approved (Jul 2025)5
- sdedov.co.il — Luxury without walls (Mar 2026)6
- sdedov.co.il — Marlog lot 306 (Mar 2026)7
- sdedov.co.il — Green Line progress (Jul 2026)8
- sdedov.co.il — Eshkol–Yarkon Park bridge (Aug 2026)9
- Globes — ILA tender for 7,000+ Sde Dov homes (Sep 2024)10
Questions about buying here?
We are an independent guide, not a broker. Tell us what you are looking at and we will answer with sources.